
Address
1246 Chatham Drive, Lemont, IL
Price
$ 839,900
Property Attributes
- MLS#12757563
- TypeSingle Family
- Listing Status New
- CountyCOOK
- CityLemont
- AreaLemont
- NeighborhoodCovington Knolls
- Zip60439
- StyleTraditional
- Year Built2005
- Taxes$ 11376
- Price$ 839,900
- Bedrooms5
- Full Bathrooms3
- Half Bathrooms0
- Sqr Footage2944
- Lot Size0.209 Acres
Data Source:
Midwest Real Estate Data (MRED)
Property Description
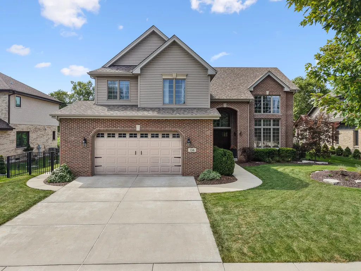
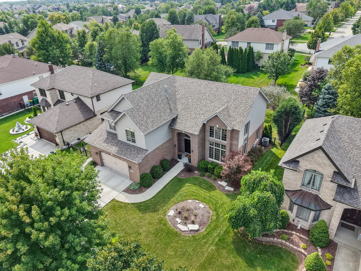
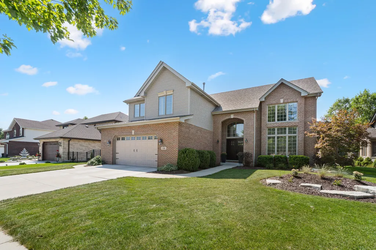
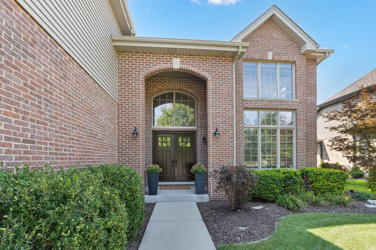
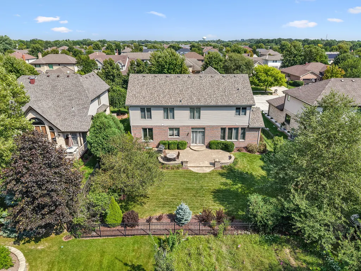
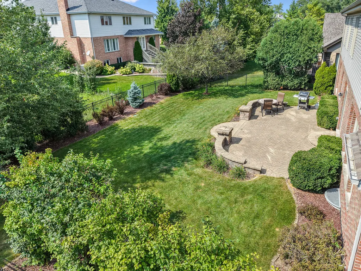
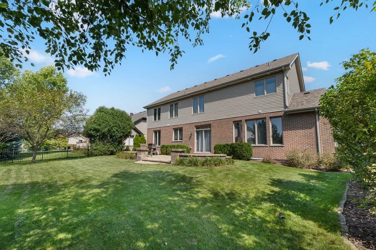
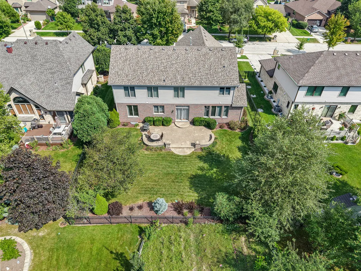
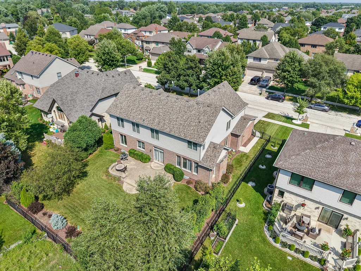
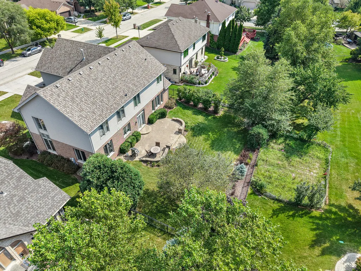
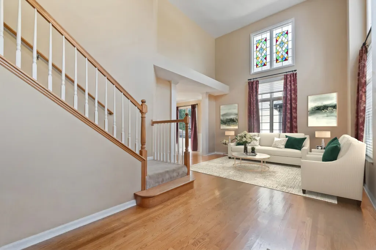
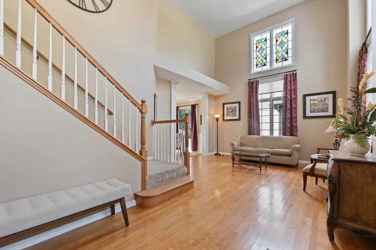
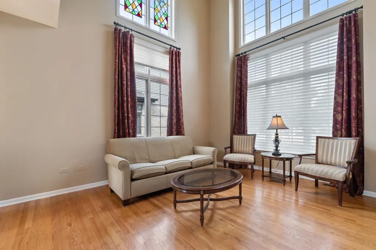
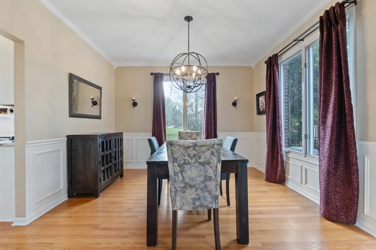
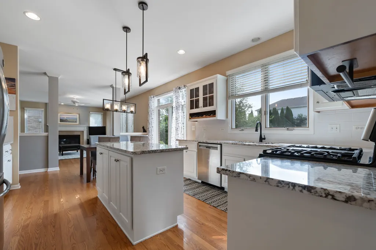
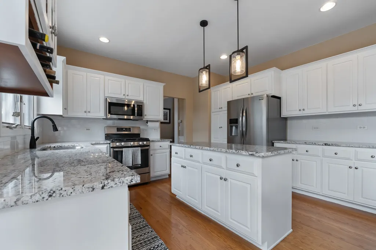
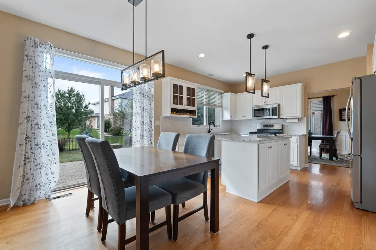
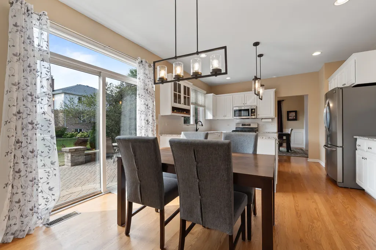
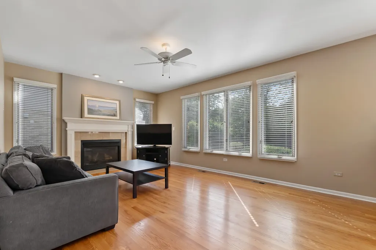
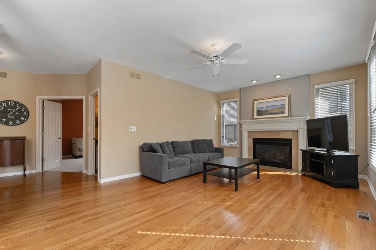
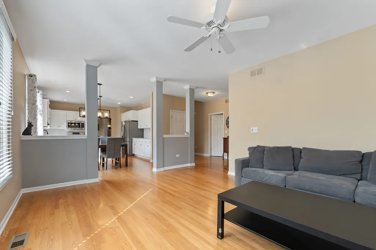
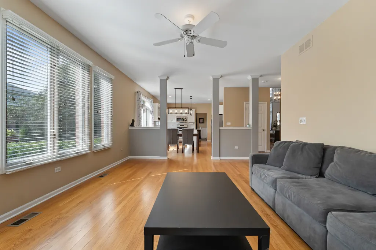
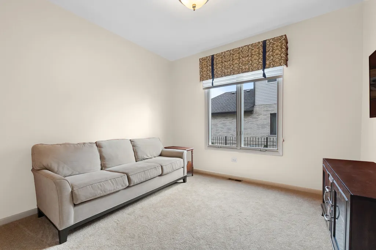
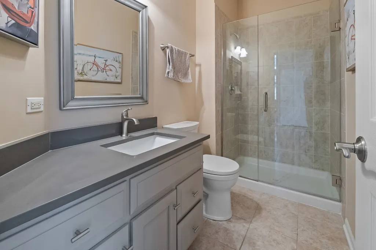
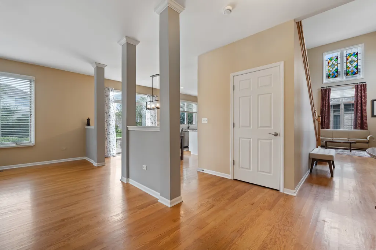
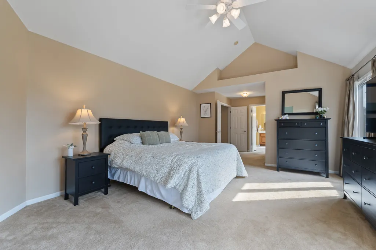
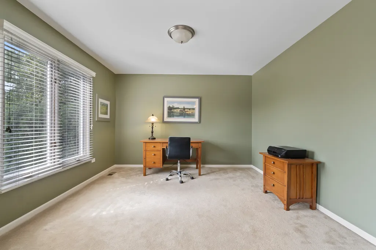
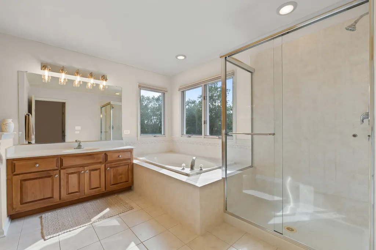
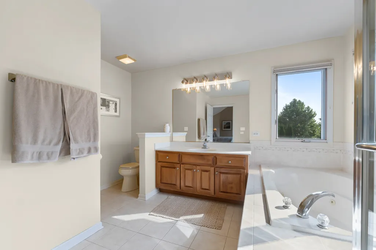
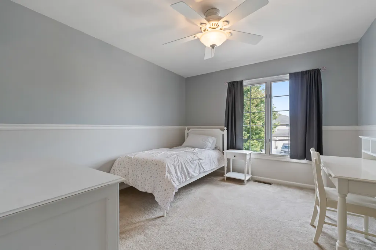
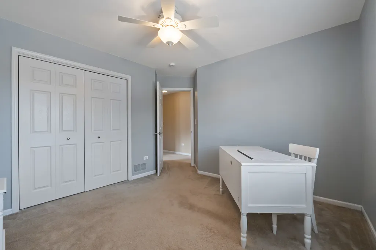
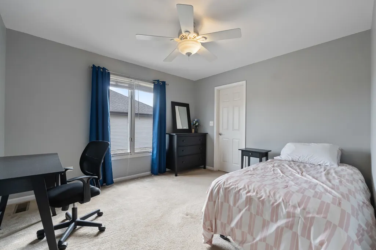
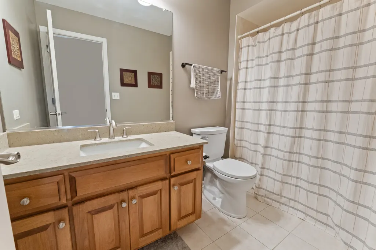
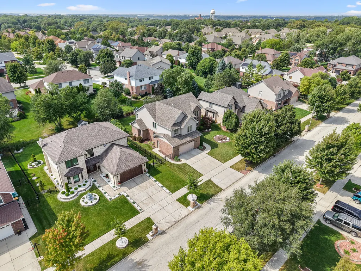
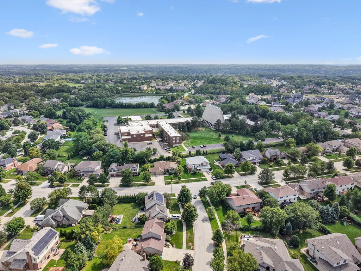
Located in coveted Covington Knolls, one of Lemont's most sought after locations! This beautiful home offers generous room sizes and blends comfort and charm. Home features soaring 9-foot ceilings throughout the first floor and 18-foot ceilings in the living room. Classic brick exterior and a fenced yard for added privacy. Inviting two-story foyer with an elegant chandelier and closet for added storage. Open concept living room with soaring 18 ft ceilings and plenty of windows. Formal dining room boasts custom wainscoting, crown molding, and is the ideal space for hosting dinner gatherings. Stunning kitchen includes great cabinet space, granite countertops, a stainless steel appliance package, a subway tile backsplash, and an expansive island for entertaining or food prep. A cozy eat-in area off the kitchen provides extra seating with access to the oversized brick paver patio perfect for indoor and outdoor entertaining. Comfortable family room off the kitchen has a gorgeous fireplace that adds so much character to this space. The main level also includes a potential 5th bedroom with a full bathroom that can serve as an in-law arrangement. Laundry room/mud room combo has ample space for all your home essentials. Remarkable second floor master retreat includes elevated vaulted ceilings, a walk-in closet and a large sitting room off the master to reset. Relaxing master bath has a separate shower and whirlpool tub. Three additional bedrooms on the second level provide plenty of closet space and all three share a full bathroom. Full basement includes endless opportunities to turn into your dream space. Exceptional grounds to enjoy on a perfect fall day! Prime Lemont location closes to parks, school, shopping, dining and downtown Lemont. AC (2024), ROOF (2023), Washer/Dryer (2022), Furnace and Humidifier (2018). For any buyer looking for a great Lemont location! Lemont High School is a National Blue Ribbon School. WATCH FULL LENGTH VIDEO! Come take a tour of this exceptional residence and our wonderful community today!
| High School |
|---|
| Lemont Twp High School |
| Price History | |
|---|---|
| 9/22/2026 | Listed $839,900 |
General Features
| Living Area | 2944 |
|---|---|
| Sewer | Public Sewer |
| Heating | Natural Gas,Forced Air |
| Cooling | Central Air |
| Possession | Closing |
| Roof | Asphalt |
| Appliances | Range,Microwave,Dishwasher,Refrigerator,Washer,Dryer,Stainless Steel Appliance(s) |
| Garage Spaces | 2.5 |
| Association Fee Includes | None |
| Architectural Style | Traditional |
| Construction Materials | Brick |
| Year Built | 2005 |
| Electric | Circuit Breakers |
| Township | Lemont |
| Tax Year | 2025 |
| Ownership | Fee Simple |
| Community Features | Park,Curbs,Gated,Sidewalks,Street Lights,Street Paved |
| Assoc Fee Paid Per | Not Applicable |
| County | Cook |
| New Construction | No |
| Property Type | Residential |
| Subdivision Name | Covington Knolls |
| Total Rooms | 11 |
| Full Baths | 3 |
| Status | New |
| Directions | 127th Street to Covington Drive to Chatham Dr |
| High School | Lemont Twp High School |
| City | Lemont |
| High School District | 210 |
| MLS Area | Lemont |
| Tax Annual Amount | 11376.78 |
| Additional Parcels Y/N | No |
| Standard Status | Active |
| Middle/Junior School District | 113A |
| Elementary School District | 113A |
| Property Type | Detached Single |
Interior Features
| Interior Amenities | Vaulted Ceiling(s),1st Floor Bedroom,In-Law Floorplan,1st Floor Full Bath,Walk-In Closet(s),Open Floorplan |
|---|---|
| Basement | Unfinished,Egress Window,Full |
| Flooring | Hardwood |
| Total Fireplaces | 1 |
| Fireplace Features | Gas Log,Gas Starter |
| Laundry Features | Main Level,Gas Dryer Hookup,Laundry Closet,Sink |
| Total Bedrooms | 5 |
| Room Type | Bedroom 5,Eating Area,Sitting Room,Foyer,Walk In Closet |
| LivingAreaSource | Assessor |
| Total Baths | 3 |
| Bedrooms Possible | 5 |
| Bathroom | Whirlpool,Separate Shower |
Exterior Features
| Parking Features | Concrete,Garage Door Opener,Yes,Garage Owned,Attached,Garage |
|---|---|
| Lot Features | Landscaped |
| Water Source | Public |
| Total Parking | 2.5 |
| Foundation Details | Concrete Perimeter |
| Lot Dimensions | 72x128x72x126 |
| Lot Size Acres | 0.209 |
| Waterfront Y/N | No |
| Other Equipment | Ceiling Fan(s),Sump Pump |
Amenities
- Foreclosure
- Views
- Short Sale
- New Construction
- Adult 55+
- Lease To Own
- No HOA Fees
- Furnished
- Primary On Main
- Air Conditioning
- Seller Finance
- Green
- Fixer Upper
- Horse
- Golf
- Fireplace
- Deck
- Garage
- Basement
- Pool
Property vs Single Family Average in 60439
Price
Taxes
Year Built

